
Residential development
Apartments, duplexes and family homes — planned for daylight, ventilation, parking and a layout that sells or rents.
Discuss a residential projectReal estate development & construction / Khulna, Bangladesh
RR Builders & Developers is a Khulna-based construction and development company delivering residential, commercial and land projects — with transparent costing, in-house engineering, and handover dates we commit to in writing.
Building a Better Tomorrow Together
Now accepting projects
First site visit by appointment.
About RR
Most construction problems are not concrete problems — they are communication problems. Costs move after the agreement. Drawings change on site. The handover date quietly slips. Founded in Khulna in 2026, RR Builders & Developers exists to remove exactly those gaps.
We keep design, engineering and construction under one roof, put the full cost in writing before work begins, and report progress against a milestone plan you can check at any time.
“No hidden costs. No missed milestones. No surprises at handover.”
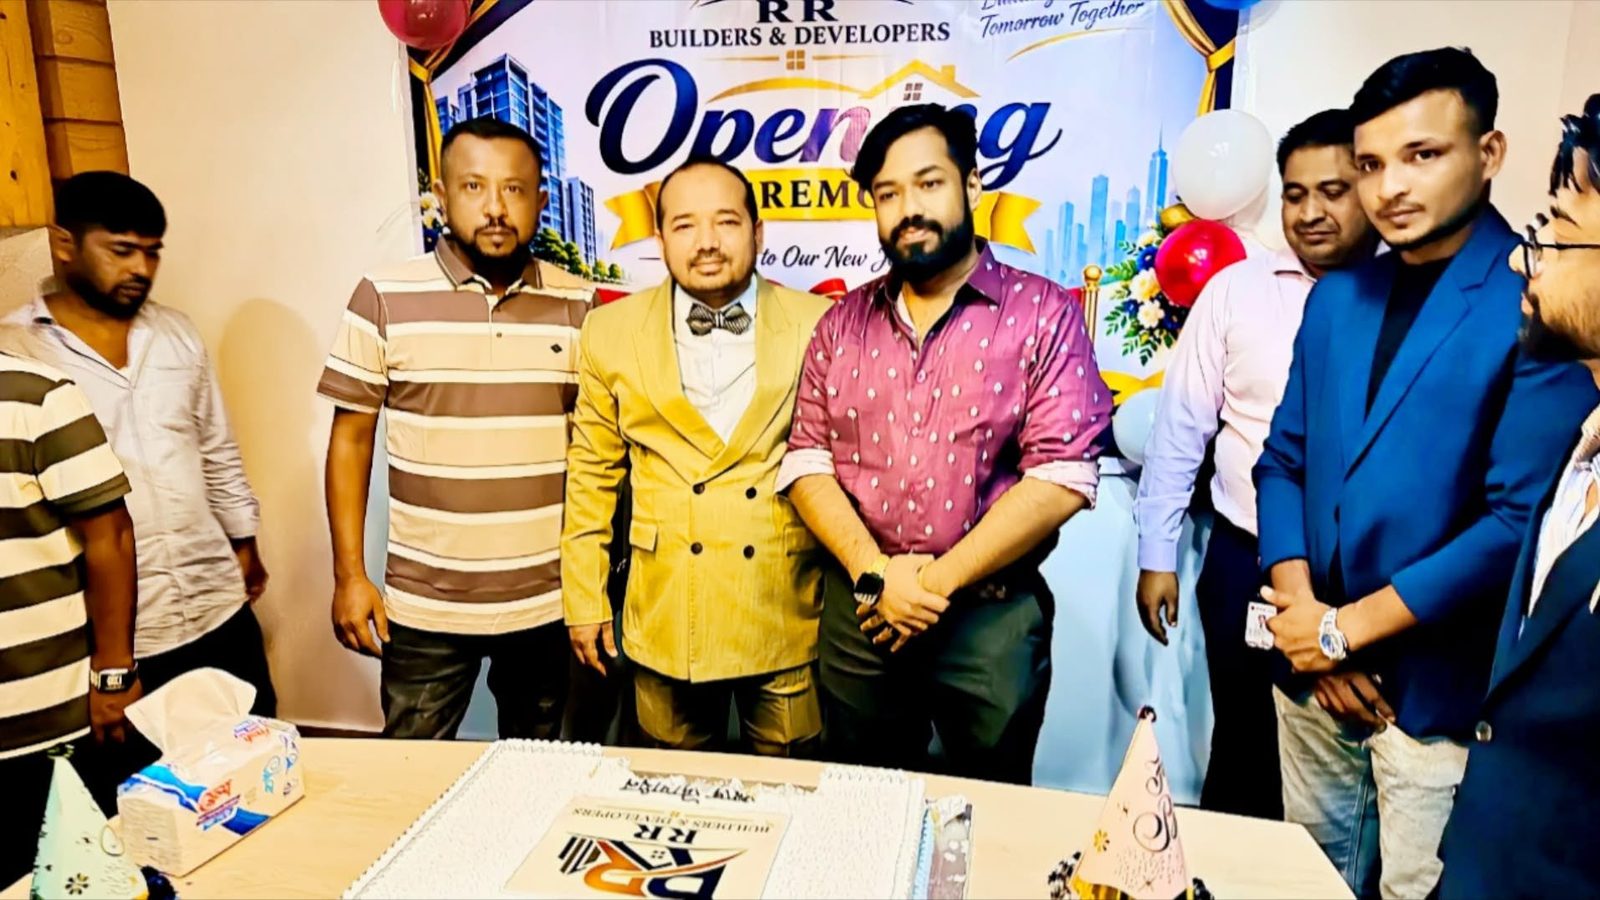
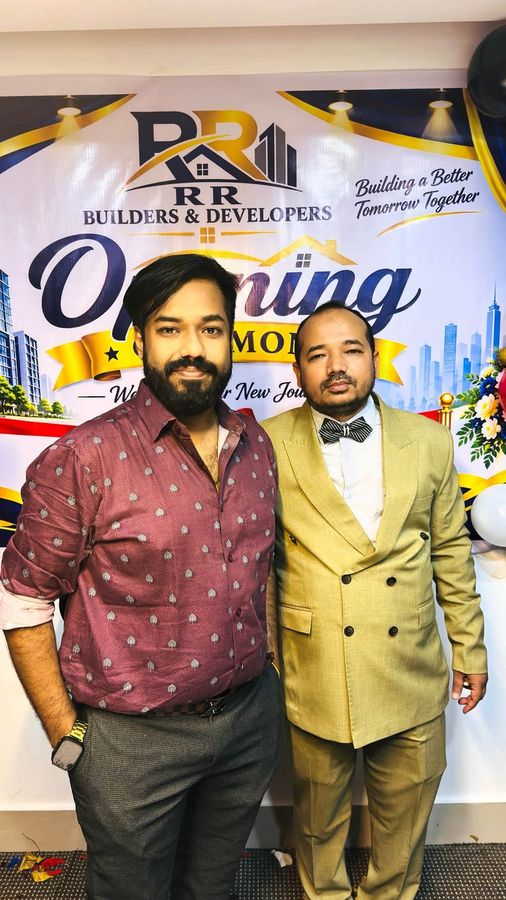
Opening 2026
RR Builders & Developers began in 2026 with a simple idea: build honestly, quote transparently, and hand over when we said we would. Our office at Munna Tower is now open — and the first projects are next.
“Building a Better Tomorrow Together.”
Visit or talk to usWhat we do
Whether you own a plot and need a developer, or you have a building that needs finishing, we scope the work honestly and deliver it under one accountable contract.
Apartments, duplexes and family homes — planned for daylight, ventilation, parking and a layout that sells or rents.
Discuss a residential projectOffice floors, retail and mixed-use buildings built for footfall, service access and long-term maintenance.
Discuss a commercial buildLayout planning, road and utility works, documentation support and phased release for land you want to develop.
Discuss your landStructural upgrades, office fit-outs and interior finishing — delivered with minimum disruption to occupants.
Plan a renovationDesign, approvals, procurement and construction under a single contract — one price, one schedule, one accountable team.
Scope a turnkey projectFeasibility, cost planning and market input before you buy or build — so the numbers work before the first brick.
Ask for an assessmentWhat we build
Apartments and family homes planned around daylight, ventilation and parking — layouts that hold their value for owners who live in them or rent them out.
Office floors, retail and mixed-use buildings built for footfall, service access and long-term maintenance.
Layout planning, road and drainage works, utility connections and phased release for land you want to develop.
Structural upgrades, office fit-outs and interior finishing delivered with minimum disruption to occupants.
How we work
Every project follows the same plan, so you always know what happens next and what it costs.
Site visit, budget range and an honest check on what the plot can actually support — before you spend on drawings.
Architecture, structure and services drawings, with approval support and a fixed, itemised cost estimate.
Milestone-based payments, quality checks at every slab, and weekly photo reports with the schedule attached.
Snag-free handover with as-built drawings, warranty documents and a named contact for maintenance questions.
Why RR
Itemised bills of quantities, no open-ended “extra work” invoices.
Structural and MEP design done by our own team, not outsourced after the fact.
Approvals, mutation and handover papers kept complete and organised from day one.
Schedule shared in writing, with progress reported against it every week.
Trained crews, protected edges and regular site audits — neighbours included.
A named contact and a defined warranty period for structure and services.
Questions
If your question is not here, email us — we would rather answer it before you commit.
Ask us directlyYes — this is a large part of what we do. We assess the plot, agree a development model (joint venture or full contract), handle design and approvals, and build. You keep ownership; we handle the process.
Payments are tied to construction milestones, not calendar dates — for example: agreement, foundation, each slab, finishing and handover. The full schedule is attached to your contract.
We prepare the drawings and documentation and manage the approval process with the relevant authorities. Statutory fees are shown separately so you can see exactly what is being paid to whom.
Design, structural and MEP drawings, approvals support, materials, labour, construction, finishing and handover documentation. Anything outside that scope is listed in writing before work starts.
Structural work carries a defined warranty period, and service installations are covered against workmanship defects. The exact terms are written into every contract.
A typical six-storey, 24-unit building takes around 24–30 months from approval to handover, depending on soil conditions, approvals and finishing choices. We give you a dated schedule before you sign.
Contact
Share the plot size, location and what you want to build — or just tell us what you are considering. You will get an honest next step, not a sales pitch.
We usually reply within two business days. For anything urgent, email us directly.
Please try again, or email us directly at the address listed beside this form.